

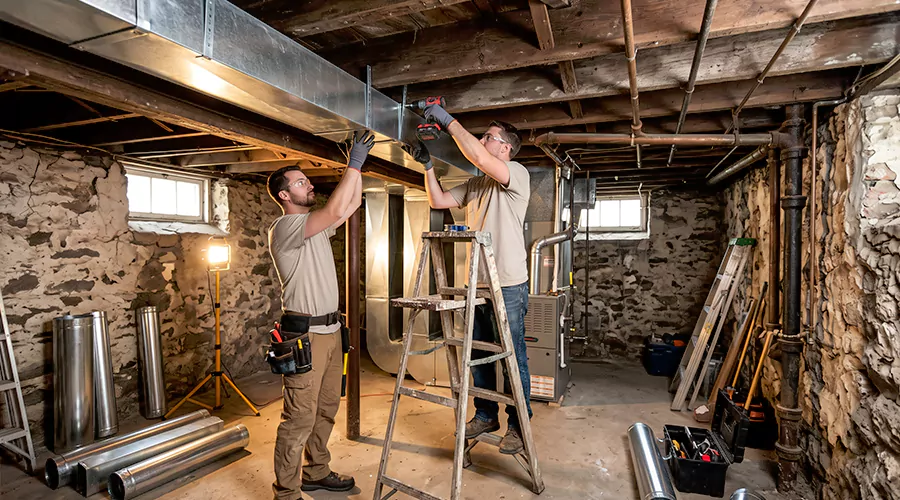
HVAC ductwork installation in an old house typically costs $2,400 to $6,600 for many residential retrofit projects in the United States in 2026. Other published estimates place new duct installation between $2,000 and $7,500, with complicated older homes sometimes exceeding $12,000. The final price depends on the building's size, available installation space, duct materials, labor, and the amount of wall or ceiling work required.
Older homes often have heating and cooling arrangements that were installed before central air conditioning became common. Some properties rely on radiators, baseboard heating, or individual window air conditioners rather than a conventional duct network. Installing central HVAC ductwork in these buildings requires finding suitable routes for supply and return air without unnecessarily damaging existing construction.
This makes installation more complicated than adding ducts during new construction. Walls and ceilings may already be finished, and structural framing can limit where full-size ducts will fit. Historic plaster, decorative trim, and narrow floor cavities may require additional planning or restoration work.
The cost of the duct system is also separate from the cost of installing a new furnace, air conditioner, or heat pump unless the contractor offers a combined package. Understanding the difference helps homeowners develop a realistic budget before committing to a retrofit.
What Is the Average Cost to Install Ductwork in an Older Home?
Published U.S. installation estimates provide different price ranges because projects vary significantly in size and construction complexity. HomeGuide estimates $2,400 to $6,600 for installing new ductwork in an existing house without ducts. Angi's May 2026 data places many new installations between $2,000 and $7,500, with an average near $4,000.
An older home with accessible attic and basement space may fall within these ranges. A multistory house requiring new vertical duct chases and restoration of finished rooms can cost considerably more. The amount of hidden construction work is often one of the largest sources of variation.
| Ductwork Installation Project | Estimated 2026 U.S. Cost |
|---|---|
| New ductwork retrofit in an existing house | $2,400–$6,600 |
| Common residential new-installation range | $2,000–$7,500 |
| Average reported in Angi's installation guide | Approximately $4,000 |
| Large or complicated installation | $7,500–$12,000 or more |
| New retrofit ductwork per linear foot | $40–$65 |
| Combined HVAC equipment and ductwork retrofit | $7,000–$16,000 for some projects |
The figures represent different installation scopes and should not automatically be added together. A complete equipment-and-ductwork quote may already include the duct installation expense. Likewise, the per-foot rate is an alternative estimating method rather than an additional charge.
A contractor should inspect the property and explain what the proposed price includes. A general online estimate cannot account for every wall cavity, structural obstacle, or hidden condition in an older building.
How Much Does Installing Ductwork Cost per Linear Foot?
HomeGuide estimates approximately $40 to $65 per linear foot for new ductwork retrofits in existing homes. Angi reports a lower range of $10 to $25 per linear foot for certain new installation projects, reflecting a different mix of buildings and work scopes. Retrofitting a finished older home is generally more involved than placing accessible ducts in new construction.
A linear foot measures the length of a duct along its installed route. However, duct diameter, fittings, and access requirements affect the cost even when two runs have the same length. A large return trunk may require more fabrication than a narrow supply branch.
The following table uses the $40 to $65 per-foot retrofit benchmark.
| New Ductwork Length | Illustrative Installation Cost |
|---|---|
| 40 linear feet | $1,600–$2,600 |
| 60 linear feet | $2,400–$3,900 |
| 80 linear feet | $3,200–$5,200 |
| 100 linear feet | $4,000–$6,500 |
| 120 linear feet | $4,800–$7,800 |
| 150 linear feet | $6,000–$9,750 |
These calculations are planning examples, not guaranteed installation quotes. A contractor may charge separately for finished-surface restoration or specialized material handling. Some projects also include numerous fittings that make installation more expensive than a simple calculation suggests.
The total length should be established through a duct design. Guessing from the home's square footage can overlook important return pathways or unnecessarily increase the amount of ductwork.
How Much Does Duct Installation Cost by House Size?
Larger homes generally need more distribution branches and longer duct runs. However, floor area is not the only factor. The number of stories and the arrangement of rooms can change how the air needs to be distributed.
Angi's published 2026 installation guide provides the following residential size-based estimates. These are broad installation benchmarks rather than averages specifically measured for historic or older houses.
| Home Size | Estimated Duct Installation Cost |
|---|---|
| 1,000–1,500 square feet | $2,000–$3,000 |
| 1,500–2,500 square feet | $3,000–$5,000 |
| 2,500–4,000 square feet | $5,000–$7,500 |
| More than 4,000 square feet | $7,500–$12,000 or more |
An older 1,500-square-foot house with thick plaster walls and no accessible attic could cost more than a larger property with exposed basement framing. These tables should therefore be used to establish a starting budget rather than a final expectation.
The contractor should inspect the actual routes and develop an estimate for the complete supply and return system.
Why Does Ductwork Installation Cost More in Older Houses?
Older buildings can contain construction features that were not intended to accommodate central HVAC ducts. These features make installation more difficult and can require additional trades. The amount of demolition and restoration sometimes becomes as important as the duct materials themselves.
Finished Walls and Ceilings
In new construction, installers can position ducts before wallboard and ceiling finishes are installed. An older house may require access through completed surfaces. The contractor must create openings, route the ducts, and restore affected areas.
Plaster can be more difficult to repair than ordinary drywall, especially when decorative finishes are present. A duct route through several finished rooms may add considerable labor. The estimate should distinguish HVAC installation from interior restoration.
Limited Space Between Floors
Older homes sometimes have floor framing that leaves little space for conventional supply trunks. A contractor may need to route ducts through closets or construct a dedicated chase. These changes can affect room layouts or usable storage.
Using undersized ducts simply because they fit can create long-term airflow problems. The contractor should develop a design that accommodates both the building and the system's required airflow. Where conventional ducts are impractical, alternative HVAC configurations may deserve consideration.
Multiple Stories
A two-story or three-story home often requires vertical duct pathways to reach upper floors. Creating these routes can involve additional wall openings and construction. Large return ducts may be especially difficult to fit into the available space.
The contractor should also consider the different heating and cooling demands of each level. Upper rooms may experience substantial solar heat gain, while lower floors can remain comparatively cool. A suitable design must distribute air according to those conditions.
Older Building Materials
Older homes may contain asbestos-containing insulation or lead-based paint. These materials require careful consideration before ceilings or walls are opened. Ordinary duct installation should not disturb suspect materials without appropriate evaluation.
For homes built before 1978, contractors performing covered work that disturbs painted surfaces generally must follow applicable EPA lead-safe renovation requirements. Suspected asbestos-containing materials should also be evaluated before disturbance. Specialized assessment or remediation can increase cost and project duration.
What Factors Affect the Total Installation Cost?
A contractor should determine the complete system layout before preparing a final quote. Installation prices depend on material quantities and construction conditions, but the number of supply and return openings also matters. Choosing equipment and duct sizes without calculations can result in an expensive system that still performs poorly.
Duct Materials
Sheet metal is often used for main trunks because it maintains its shape and can be fabricated for different openings. Flexible ductwork is commonly used for suitable branches in accessible attics and crawlspaces. Fiberglass duct board and other approved materials may also be used in certain installations.
The selection should follow the duct design. Flexible ducts can be less expensive to install, but they require enough clearance for their full diameter and insulation. Compression and sharp bends can increase airflow resistance.
Supply and Return Vent Count
Every supply branch requires an appropriate takeoff and room register. Return pathways must also provide adequate airflow back to the equipment. An old house may lack convenient locations for large return grilles, increasing design and installation work.
A contractor should not decide vent counts from room size alone. Room-by-room heating and cooling loads help determine the required air distribution. Adding unnecessary branches can increase cost without improving comfort.
Equipment Location
A basement furnace or air handler may provide straightforward access to lower-floor ducts. An attic air handler may simplify some ceiling supply routes but introduces insulation and drainage requirements. The selected location affects duct lengths and the fittings required.
The equipment must also remain accessible for maintenance. Placing it in a difficult location solely to reduce the visible ductwork can create future service problems.
Insulation and Sealing
Ducts installed outside conditioned space generally require suitable insulation under applicable energy codes. Sealed connections help prevent conditioned air from escaping into unfinished areas. Both tasks are part of a reliable installation.
An inexpensive duct system with poorly sealed joints can waste energy despite using new materials. The contractor should specify insulation ratings and sealing methods in the written estimate.
Permit and Inspection Requirements
Significant duct installation may require a mechanical permit. Angi's 2026 pricing guide lists approximately $50 to $300 for some permit fees, although the actual amount depends on the jurisdiction. Additional inspections and building modifications may create separate costs.
A homeowner should confirm who will obtain the permits and schedule inspections. The contractor should also identify whether duct leakage testing is required under the local code.
What Additional Expenses Should You Budget For?
Older-house projects can reveal construction conditions that are not obvious during the first inspection. The proposal should state how unexpected conditions will be handled. The homeowner should approve additional work before it begins.
| Possible Additional Expense | Why It May Be Necessary |
|---|---|
| Drywall or plaster restoration | Rebuild opened walls and ceilings |
| Custom metal duct fabrication | Fit nonstandard building routes |
| New soffits or duct chases | Create space for full-size ducts |
| Electrical modifications | Support new HVAC equipment |
| Hazardous-material assessment | Evaluate suspect insulation or painted surfaces |
| Duct insulation | Protect ducts in unconditioned areas |
| New register openings | Connect supply or return branches to rooms |
| Airflow design | Establish appropriate duct dimensions |
| Permits and inspections | Meet local requirements |
| Leakage and airflow testing | Verify the completed installation |
These costs may be included in a combined contractor quote or billed separately. A homeowner should not assume the duct installation rate includes rebuilding every ceiling opened during the project.
How Much Does It Cost to Install Ductwork and Central AC Together?
Installing central air conditioning in an old house without existing ducts is a larger project than adding ductwork alone. The homeowner must also purchase the heating or cooling equipment, along with necessary electrical and refrigerant connections. The equipment selection depends on the home's heating and cooling loads.
HomeGuide estimates approximately $7,000 to $16,000 for some complete HVAC retrofits involving new ductwork. Angi reports that adding central air to older homes without ducts can cost $6,000 to $17,000 or more. These estimates vary according to the equipment and installation scope.
The combined project should be designed as one system. Selecting equipment before evaluating the available duct routes can create problems if the required passages cannot fit into the house. A qualified contractor should coordinate airflow, equipment capacity, and construction access before ordering major components.
Can You Install Ductwork Without Opening Walls?
Sometimes. A home with an unfinished basement or spacious attic may allow several ducts to be installed without opening large sections of finished walls. Ceiling or floor registers can then connect directly to the new branches.
A multistory house may still require vertical passages. Contractors sometimes use closets or new soffits to create these routes. The plan should identify how the work will affect the appearance and usable space of the home.
Avoid forcing ducts into cavities that are too narrow. A small duct installed only because it fits may restrict airflow. Alternative routes or HVAC configurations may be more practical.
Is Ductless Air Conditioning Cheaper Than Installing Ductwork?
Ductless mini-split systems can be an alternative when a home lacks suitable routes for conventional ductwork. They deliver heating or cooling through indoor units rather than a whole-house central duct network. This can reduce demolition in properties with narrow wall cavities or important architectural finishes.
However, ductless installation has its own equipment and labor costs. A system with several indoor units may have a different total price from a conventional central system. The appropriate comparison should include installation, comfort requirements, controls, and future maintenance.
Ductless equipment should be considered when a conventional duct layout would require extensive construction or create major compromises in airflow. It is not automatically the least expensive solution for every older house.
How Long Does Installation Take in an Old House?
Installation time varies with the building layout and the amount of construction work required. A relatively straightforward project using an accessible attic or basement may take several working days. A multistory retrofit requiring new chases and finished-surface restoration can take longer.
The complete schedule may also include duct design, permits, electrical work, and equipment installation. If older materials require specialized assessment, additional preparation may be needed before demolition.
A contractor should provide separate estimates for HVAC installation and finish restoration where appropriate. The system should be tested before final surfaces are closed, so corrections do not require reopening completed construction.
How Can You Save Money on Ductwork Installation in an Old House?
Start with an accurate load calculation and duct design. Proper planning can reduce unnecessary duct length and help identify useful installation routes. It also reduces the chance of purchasing equipment that requires a duct system the building cannot accommodate.
Coordinate duct installation with other planned renovations when practical. Open framing and unfinished surfaces can reduce repeated construction work. However, the contractor should not compromise airflow or structural safety merely to avoid making a necessary opening.
Compare written quotes based on the same work. Check whether the supply and return ducts, fittings, insulation, sealing, permits, and final testing are included. A lower quote that excludes major building repairs may not produce the lowest total project cost.
What Should You Ask Before Hiring an HVAC Contractor?
Installing ductwork in an older building requires experience with both HVAC design and existing construction. The contractor should explain the proposed routes and show how they meet the airflow requirements of the rooms. The homeowner should understand which finishes will be disturbed before approving the work.
Ask these questions:
- Will you perform room-by-room heating and cooling load calculations?
- How will the required duct sizes be determined?
- Where will the supply and return trunks run?
- Will walls or ceilings need to be opened?
- What duct materials and insulation ratings are included?
- Are register boots, grilles, and fittings included?
- Has the building been evaluated for hazardous older materials?
- Are permits and inspections included?
- Is plaster or drywall restoration part of the quote?
- Will the system receive duct leakage and airflow testing?
- How long will installation and building restoration take?
- What warranties apply to the work?
A written plan should describe the complete installation rather than only the new duct materials. This provides a better basis for comparing contractors and understanding the finished result.
Conclusion
Ductwork installation in an old house commonly costs $2,400 to $6,600 for many retrofits, but complicated properties can cost substantially more. Limited space, finished surfaces, older building materials, and multistory layouts can increase labor and construction expenses. A complete system must include correctly sized supply and return ducts, secure connections, suitable insulation, and performance testing. The equipment and duct design should be coordinated before installation begins. Request a detailed inspection and compare the full project cost, including any required building restoration.